Modern Luxury. Country Warmth. · Concept
The Grand Estate
Target total project budget: about $4M (preliminary, not a quote)
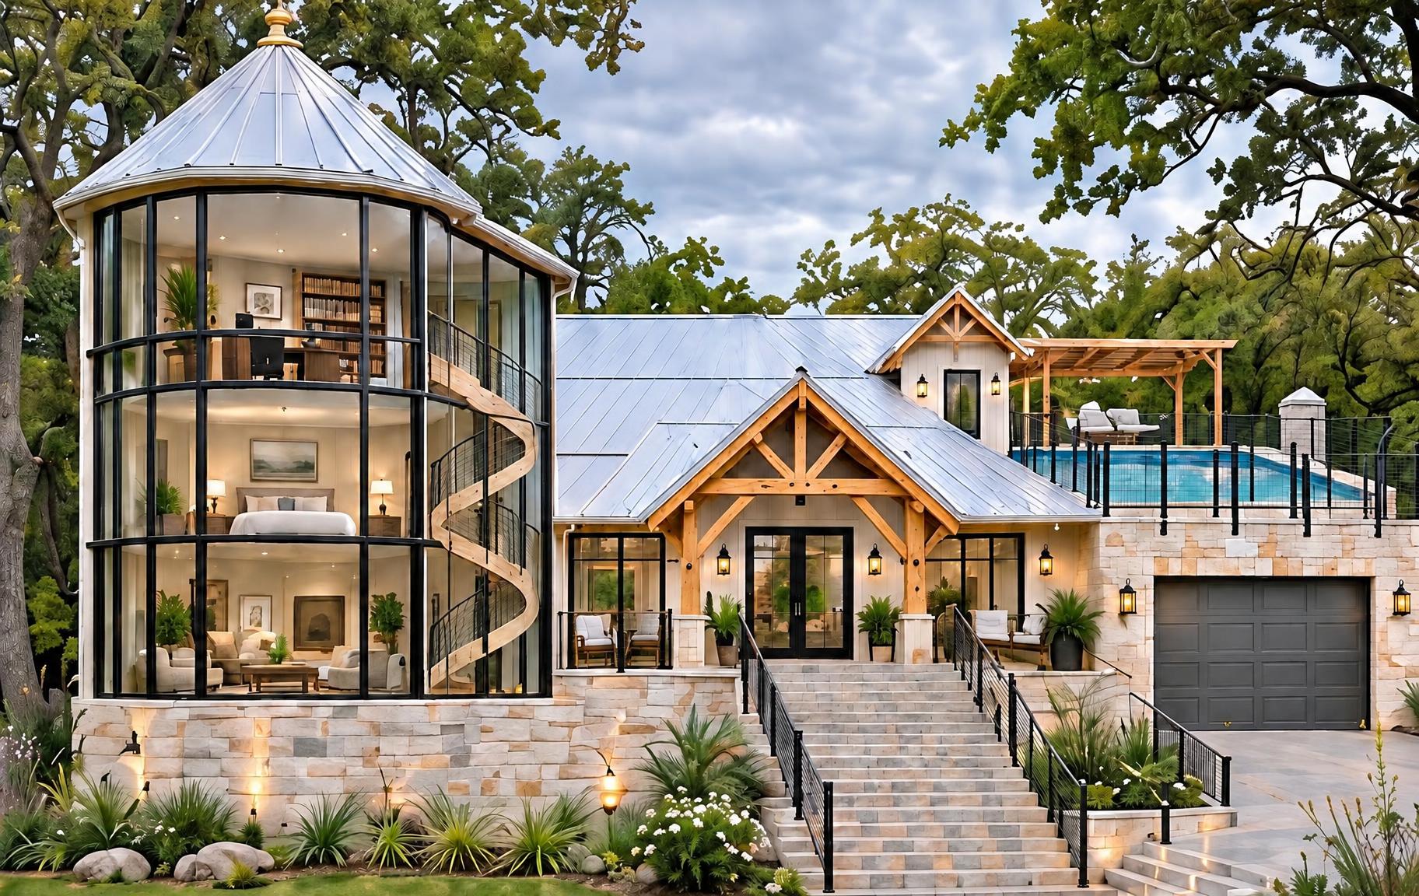
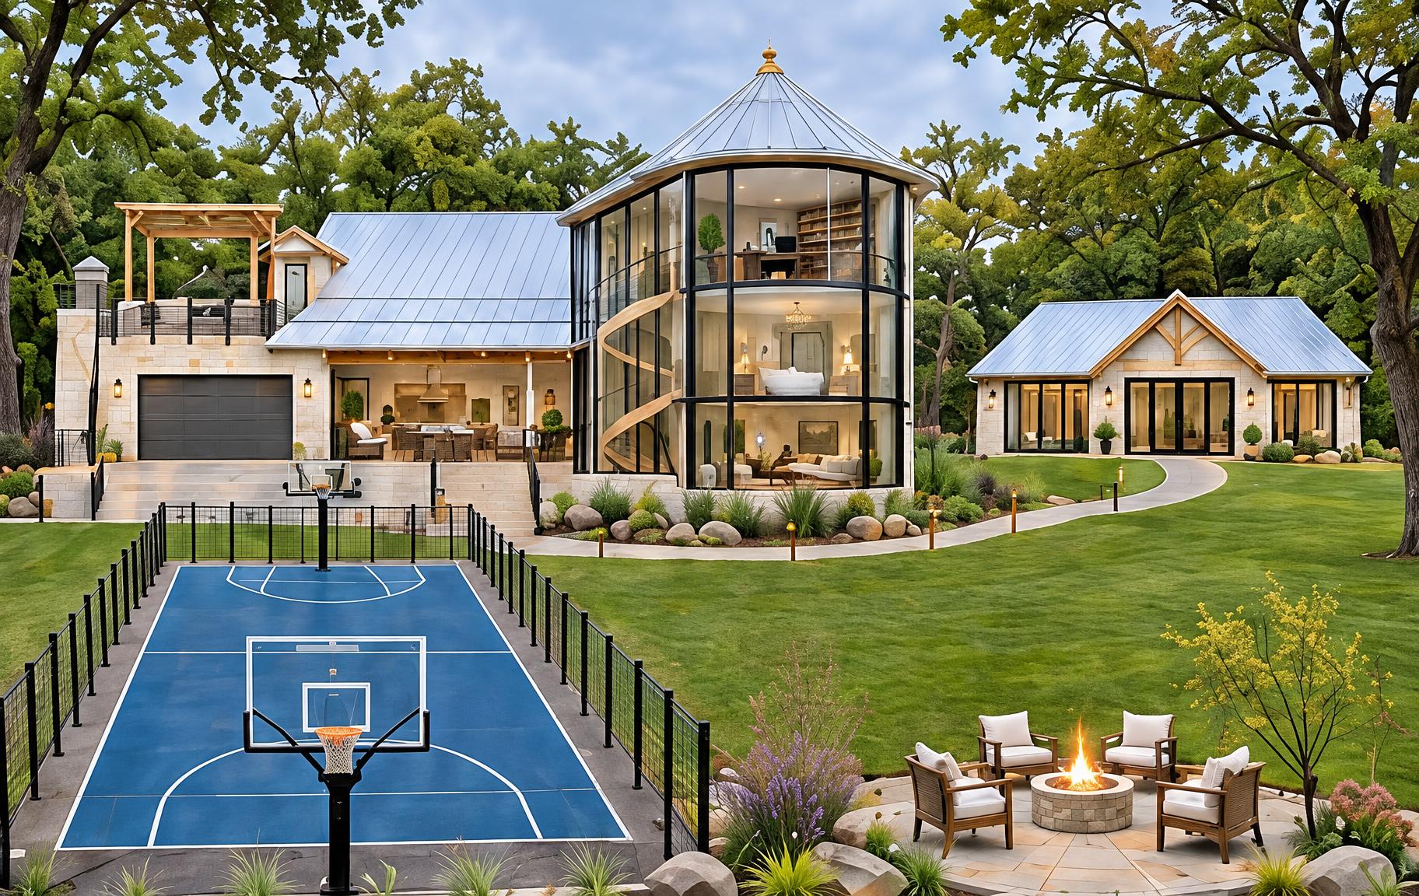
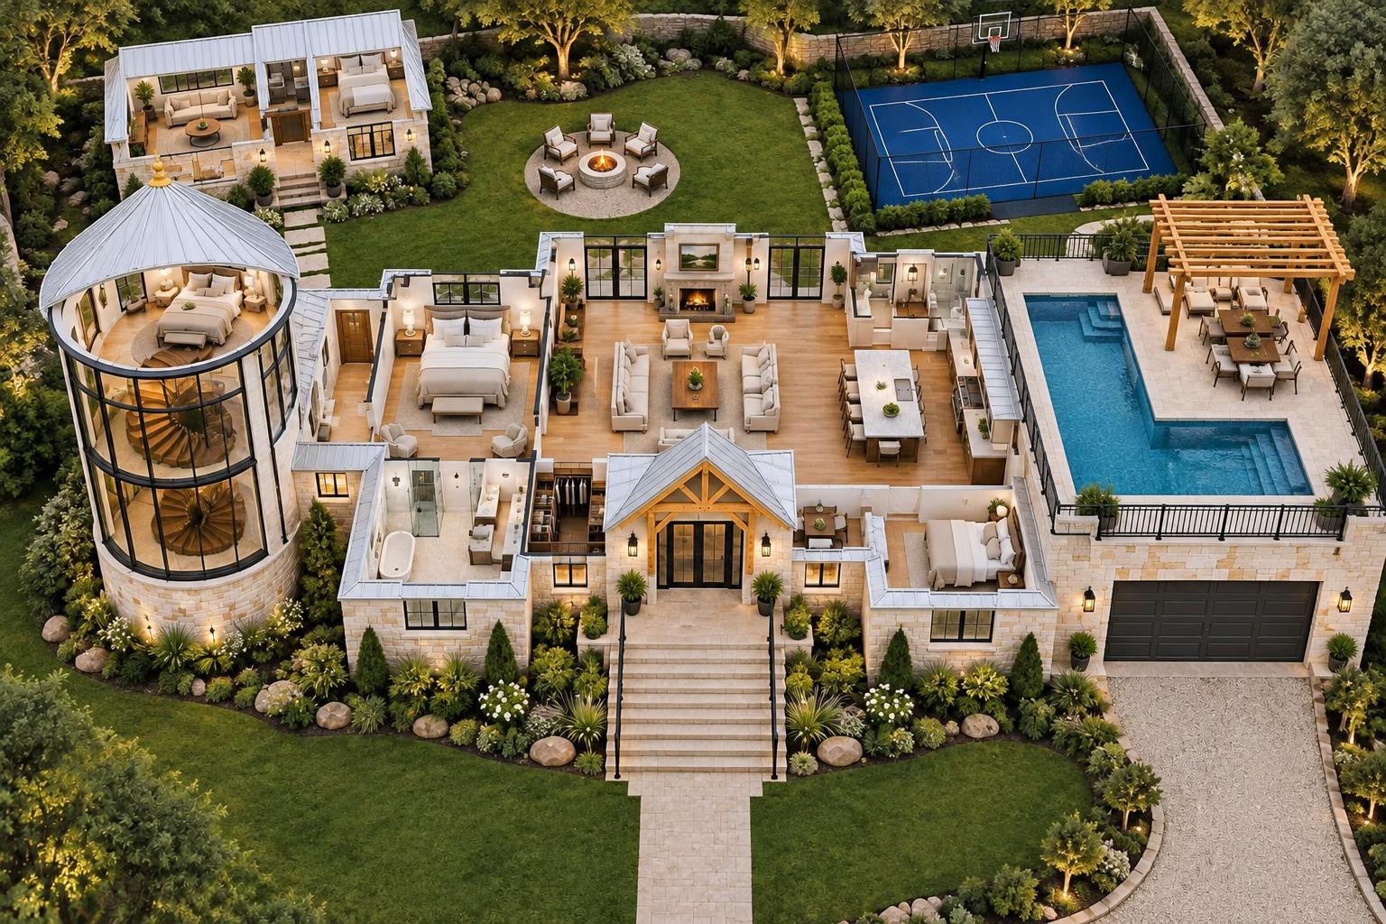
A three-story round glass tower with a spiral staircase, a grand stone stair up to a timber-framed entry, a pool deck with pergola above the garage, and out back a guest house, sport court, and fire pit.
- Signature
- Three-story glass tower with spiral stair
- Approx. living area
- 5,000 sq ft
- Bedrooms / baths
- 5 / 5.5
- Stories
- 3
Gallery
Conceptual floor plan
Preliminary room layouts accompany the concept renderings; exact openings, dimensions, and structural details require architectural coordination.
Design moves
- A three-story round glass tower with a visible spiral staircase rises on the left, under a white conical roof and gold finial.
- A wide stone staircase with black railings climbs to the timber-truss gable entry.
- An elevated pool deck with glass railing and a timber pergola sits above the garage.
- Out back: a fenced basketball court, a fire pit lounge, and a separate guest house reached by a curving path.
How the plan works
- Circulation
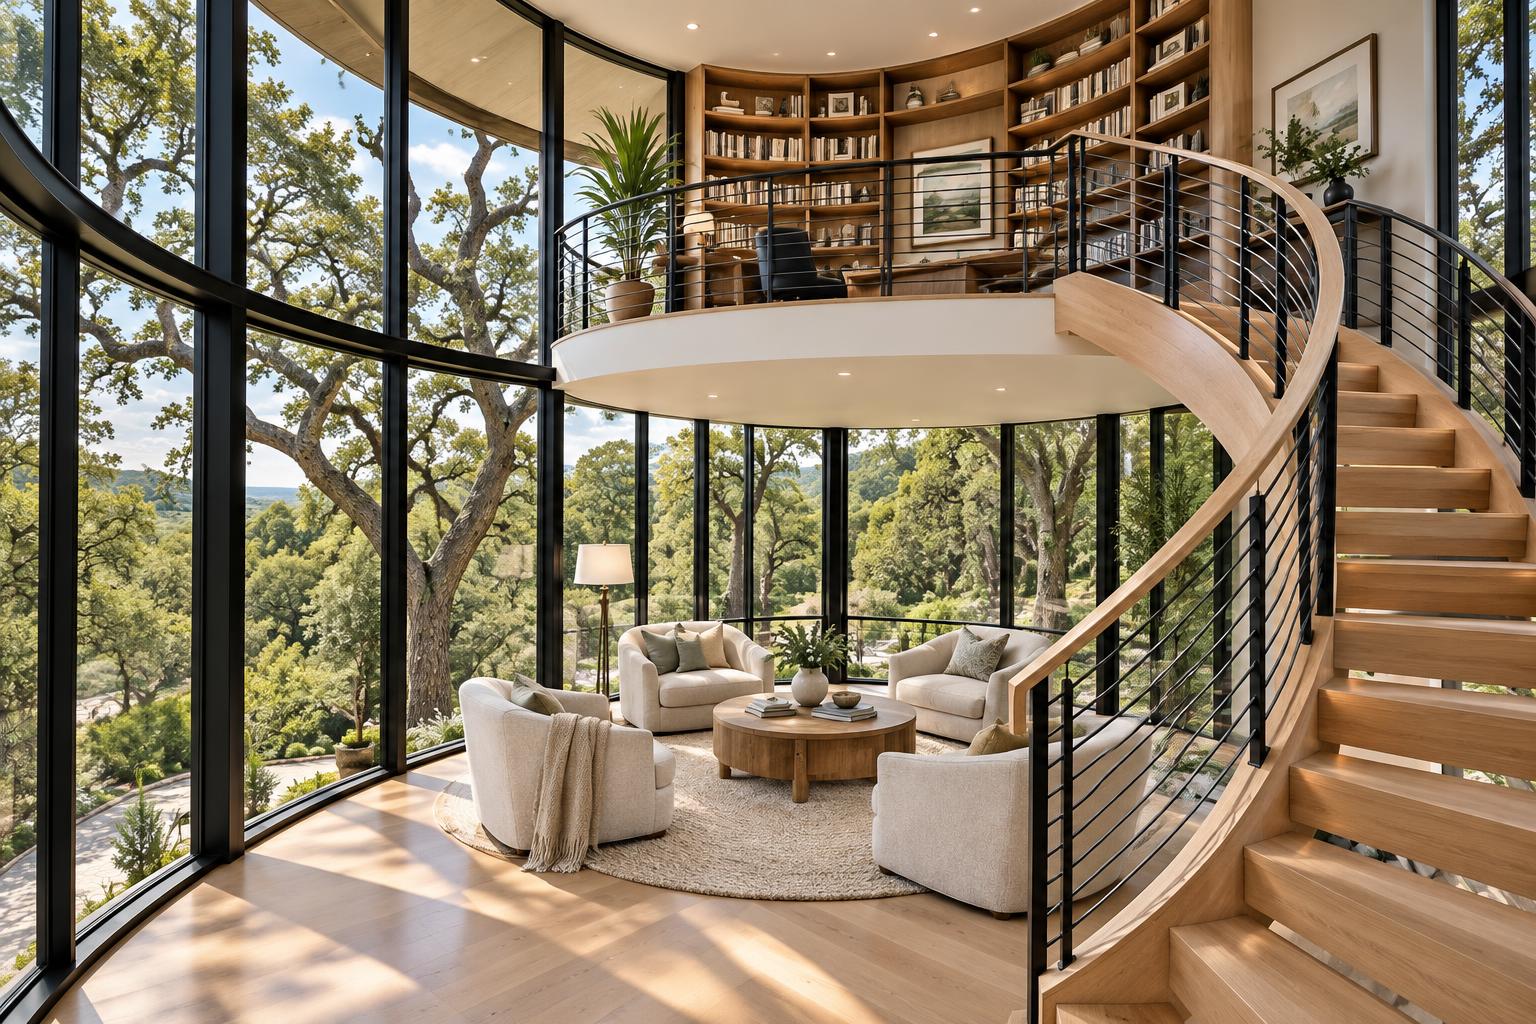
- The spiral stair in the glass tower connects all three levels; the grand front stair leads to the main entry.
- Privacy
- A separate guest house gives visitors their own space across the lawn.
- Storage
- A garage on the lower level beneath the pool deck.
- Daylight
- The three-story glass tower brings light to the office, bedroom, and bath stacked inside it.
- Structure
- A stone base carries the main level, pool deck, and tower.
- Everyday living
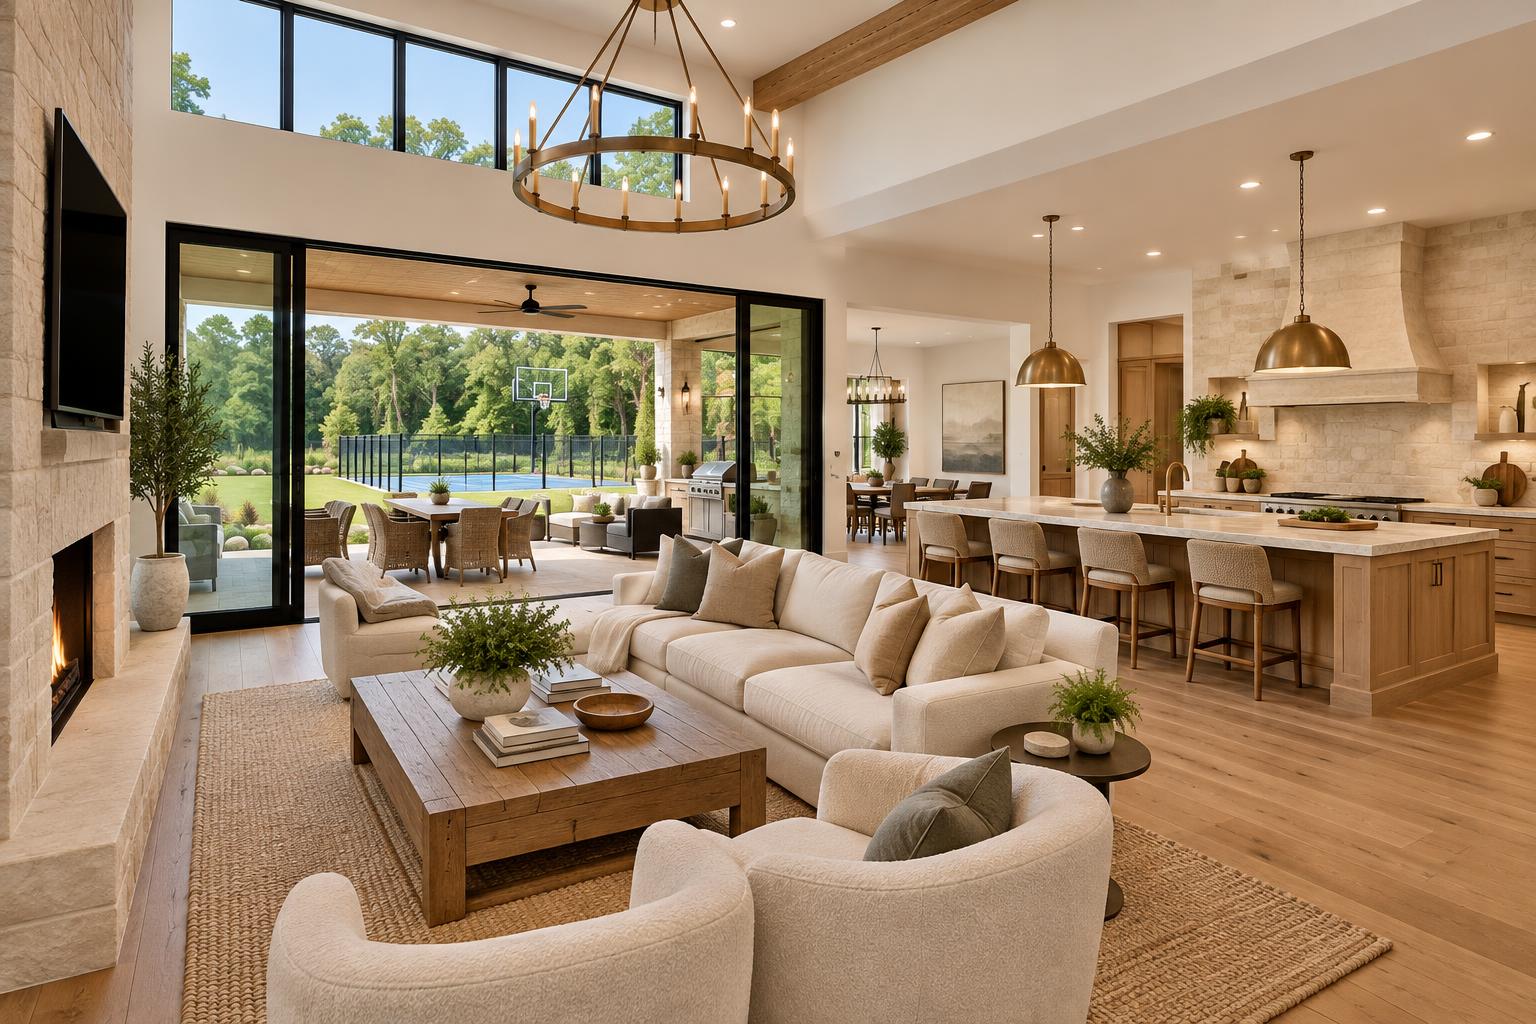
- Indoor living opens to the pool deck, and the yard holds the sport court and fire pit.
Concept renderings and conceptual floor plans for exploration. Not completed Labor King Homes projects or construction documents; dimensions are approximate. Final pricing subject to plans, site conditions and builder quote. Budgets shown are preliminary planning figures, not a quote or bid.
Plan a Home Around This Design