Modern Luxury. Country Warmth. · Concept
The Country Tower
Target total project budget: about $500K (preliminary, not a quote)
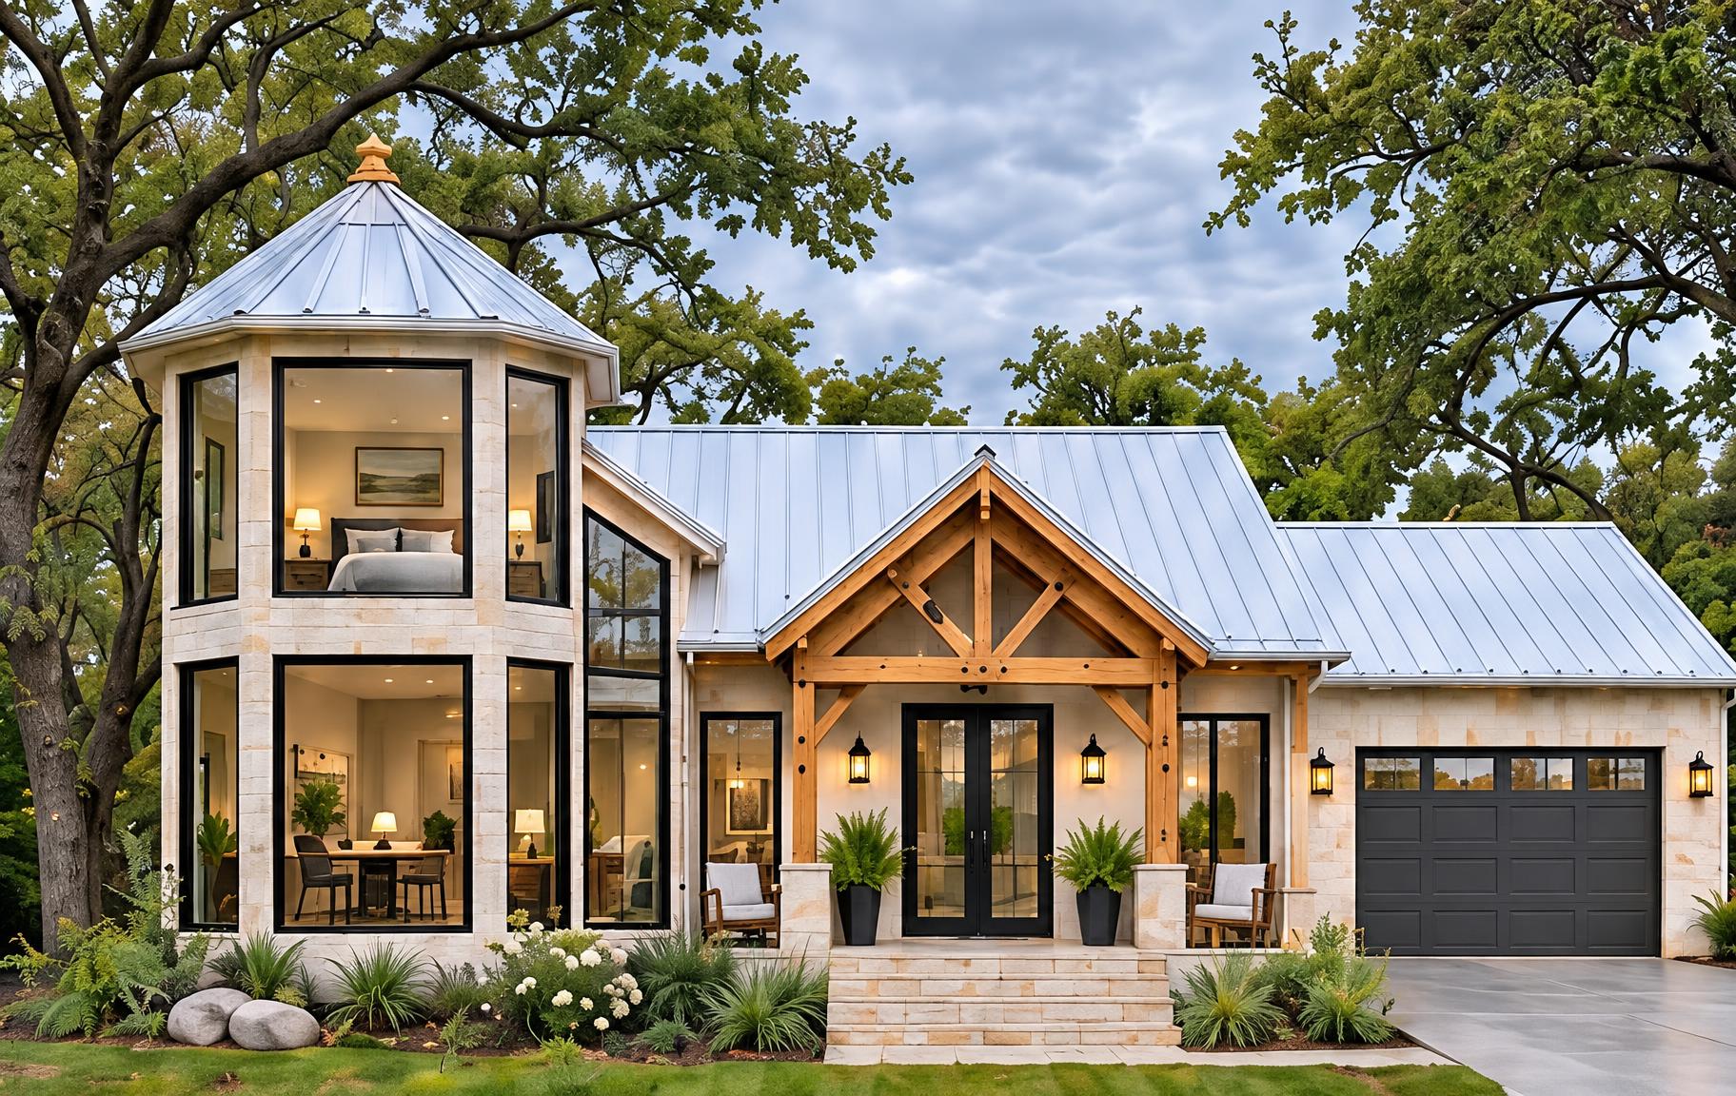
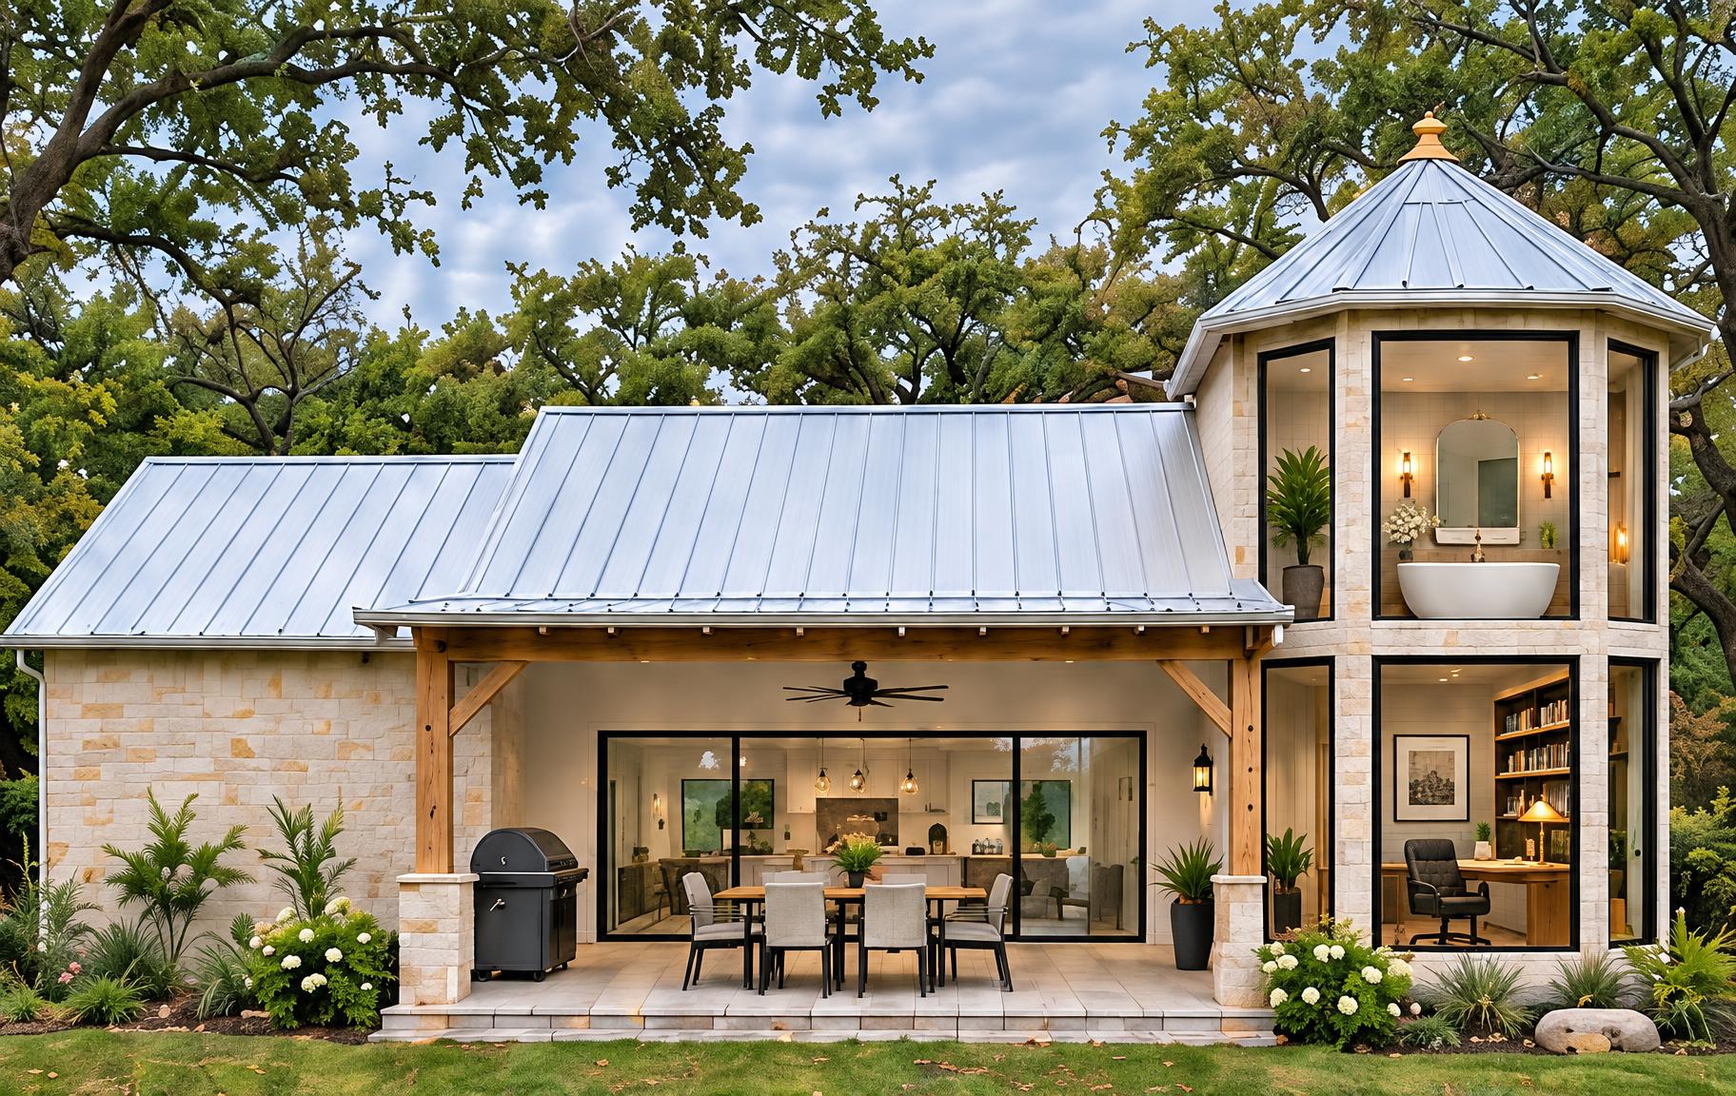
A two-story round glass tower beside a timber-framed gable entry, under white metal roofs, with an attached garage in front and a timber-framed covered patio out back.
- Signature
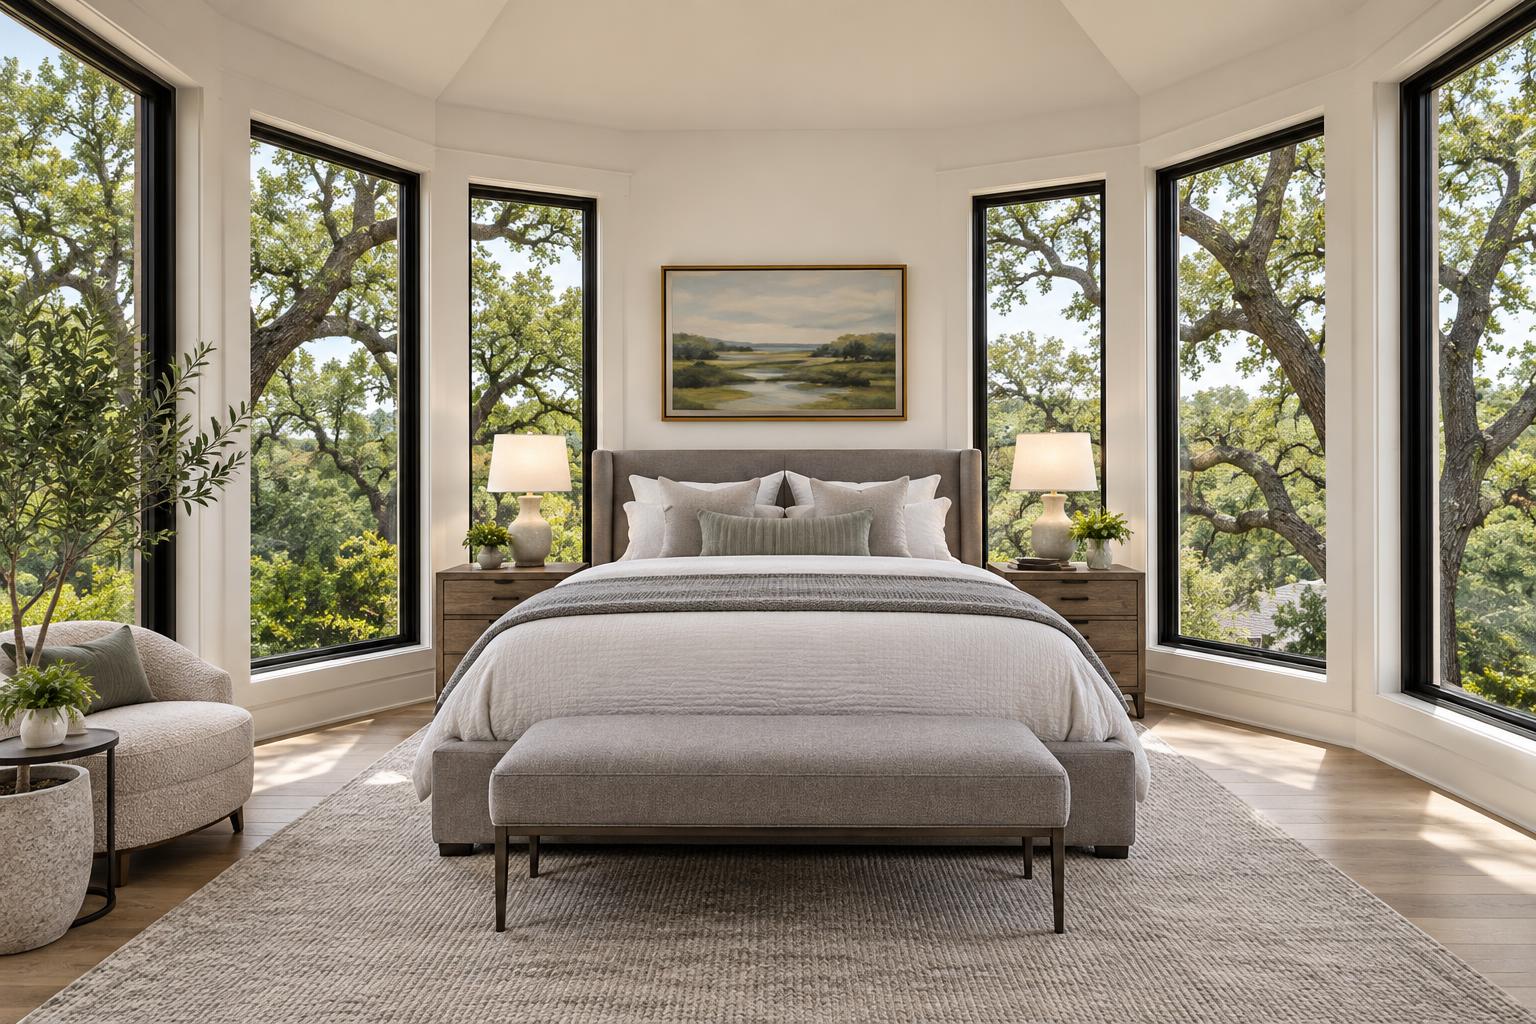
- Two-story glass tower
- Approx. living area
- 1,750 sq ft
- Bedrooms / baths
- 3 / 2.5
- Stories
- 2
Gallery
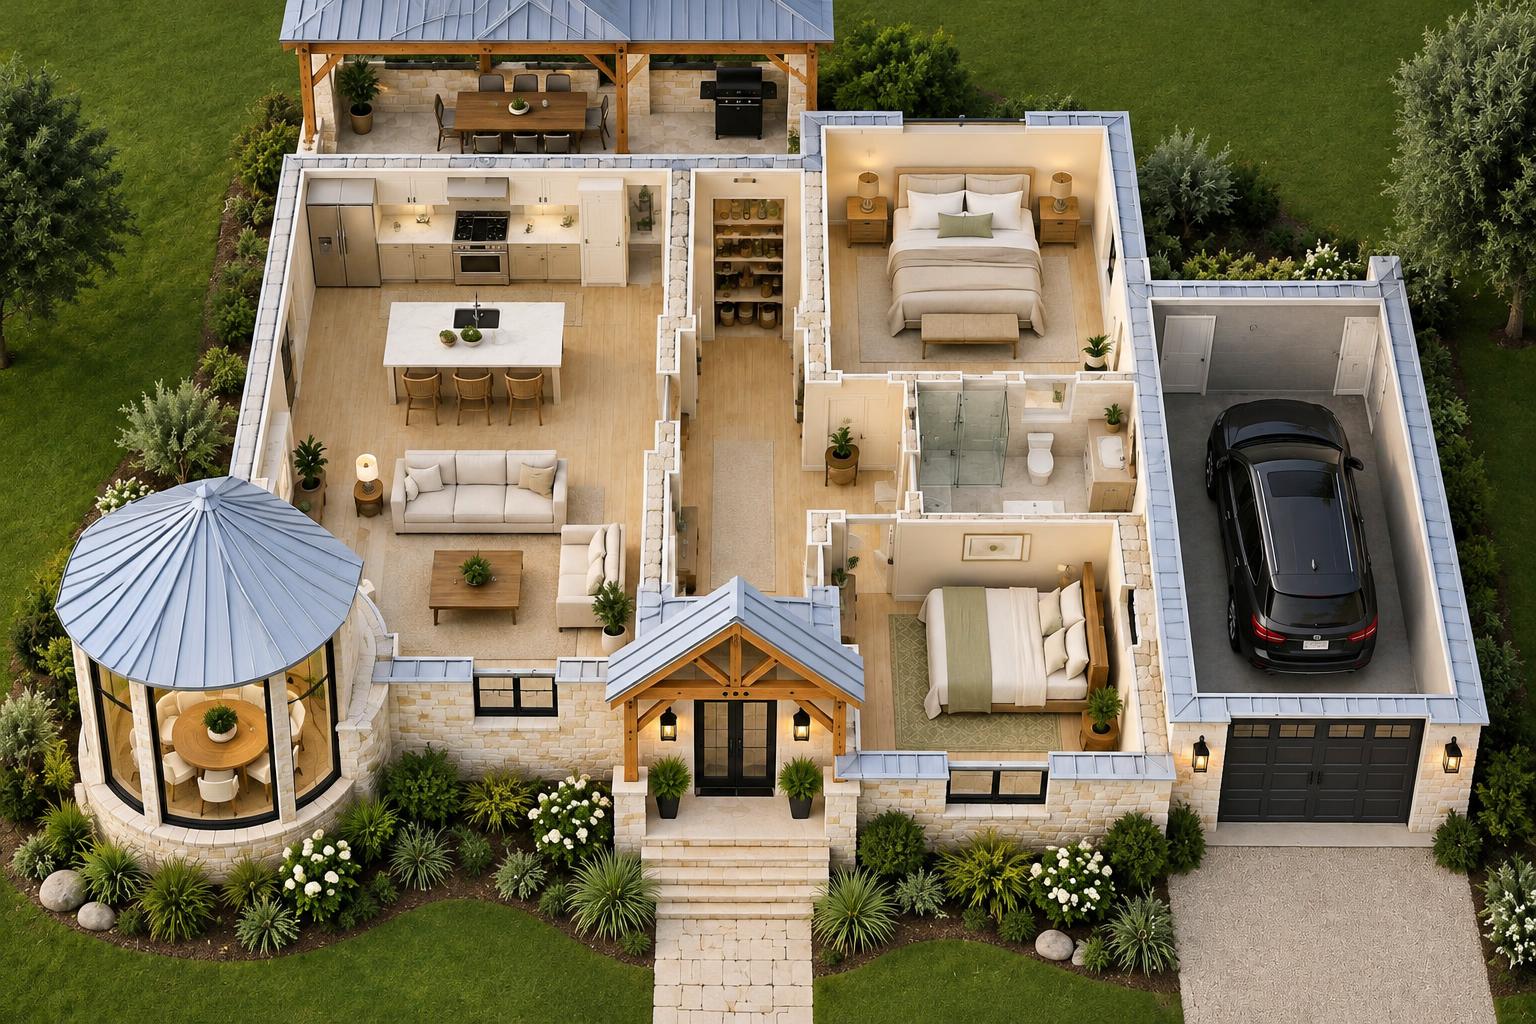
Conceptual floor plan
Preliminary room layouts accompany the concept renderings; exact openings, dimensions, and structural details require architectural coordination.
Design moves
- A round two-story glass tower with a white conical roof and gold finial anchors the left side of the home.
- The front entry sits under an exposed timber-truss gable with black glass double doors and lantern sconces.
- A single black garage door sits in the right wing, with a driveway to the front.
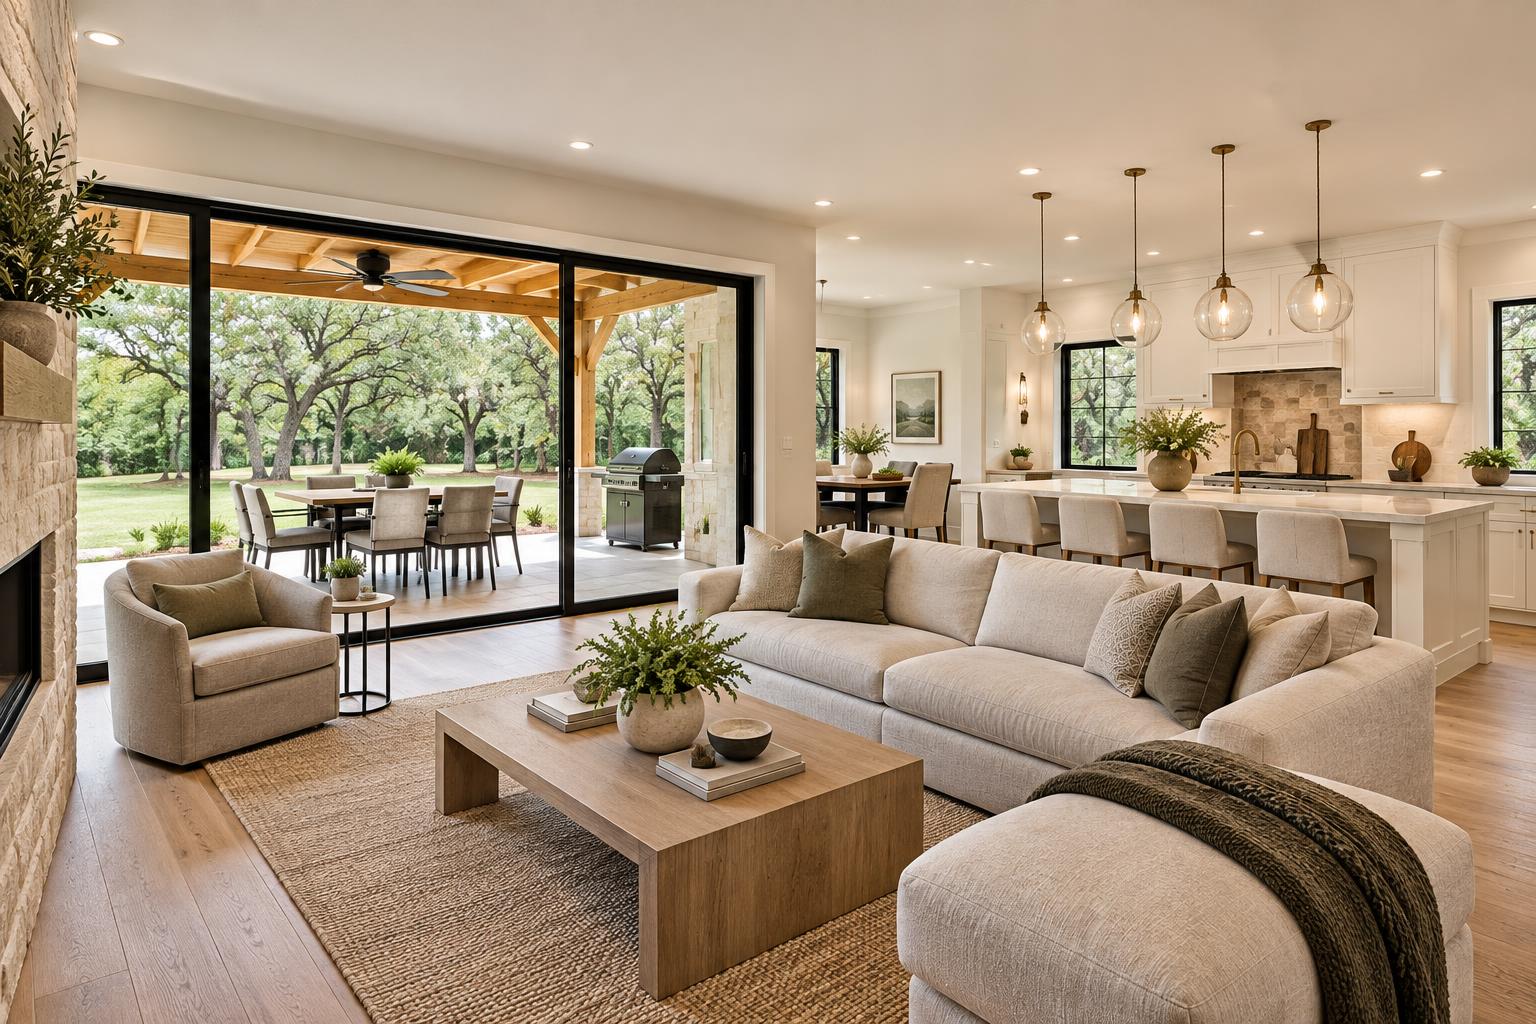
- Out back, a timber-framed covered patio holds the grill and dining table, opening through black glass doors to the living room.
How the plan works
- Circulation
- The timber gable entry opens straight into the living room, with the tower to one side and the garage wing to the other.
- Privacy
- The upstairs tower room holds the primary bath with its freestanding tub, away from the living areas.
- Storage
- The attached garage and a pantry off the kitchen keep the living space clear.
- Daylight
- The glass tower and the glass rear wall bring light into the dining room, office, and bath.
- Structure
- Simple gabled wings with one round tower keep construction straightforward.
- Everyday living
- Kitchen and living open to the covered rear patio for outdoor dining.
Concept renderings and conceptual floor plans for exploration. Not completed Labor King Homes projects or construction documents; dimensions are approximate. Final pricing subject to plans, site conditions and builder quote. Budgets shown are preliminary planning figures, not a quote or bid.
Plan a Home Around This Design